The new changes to Building Regulations are part of the roadmap towards the 2025 Future Homes Standard. They took effect on 15th June 2022 and will focus on reducing carbon emissions so that all new-build homes meet the 2050 net zero target.
Part L & F effects windows and doors
What Is Part L
Part L is the section of the building regulations, which covers ‘Conservation of Fuel and Power’.
The changes are to ensure all new properties produce around 31% less carbon emissions. As Part L covers the energy efficiency of a property, lower U-Values have been introduced to help reduce a building’s CO2 emissions.
Replacement windows and doors to Existing Dwellings and extensions ( FENSA)
Windows – 1.4 u-value or B rated
Doors more 60% glass – 1.4 u-value or C rated
Other doors – 1.4 u-value or B rated
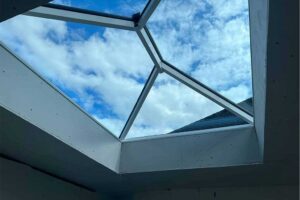
Rooflights – 2.2 u value
Exemptions – listed buildings, conversation areas section 69 , conservatoires and porches separated by external doors and doesn’t share heating system
New Builds (not Extensions)
Windows – 1.2 u value (worst case 1.6 if other insulation factors introduced)
Door more 60% glass- 1.2 u value (worst case 1.6 if other insulation factors introduced)
Other doors – 1.0 u value
Rooflights – 1.7 u value
What is Part F
Part F is the section of the Building Regulations ensuring buildings have a constant flow of clean and fresh air, protecting against moisture, poor quality internal environments, condensation, and mould.
The new Document F requires trickle vents to be fitted in all new build and extension windows and doors. Unless the property has a system of continuous mechanical extraction fitted (more common in Passivhaus properties) to remove stale indoor air and resupply it with fresh air from outside.
Replacement windows and doors must have trickle ventilators fitted, if more than 30% of the house is being replaced. I.e., you don’t need trickle ventilators installed if you’re having the odd window replaced.
The ventilation requirements are: –
Habitable room – 8000mm equivalent air
Kitchen – 8000mm equivalent air
Bathroom – 4000mm equivalent air
Utility/ WC – no minimum but would suggest 4000mm equivalent air
Vents must be controllable and at least 1700mm in height from floor
Exemptions – listed buildings, conversation areas section 69, conservatoires and porches separated by external doors and doesn’t share heating system
Please all Boyland Windows on 01202 499499 to book an appointment with one of our experienced surveyors to guide you through what’s now required.